Tuesday, 29 January 2013

Najaf Khan's Tomb


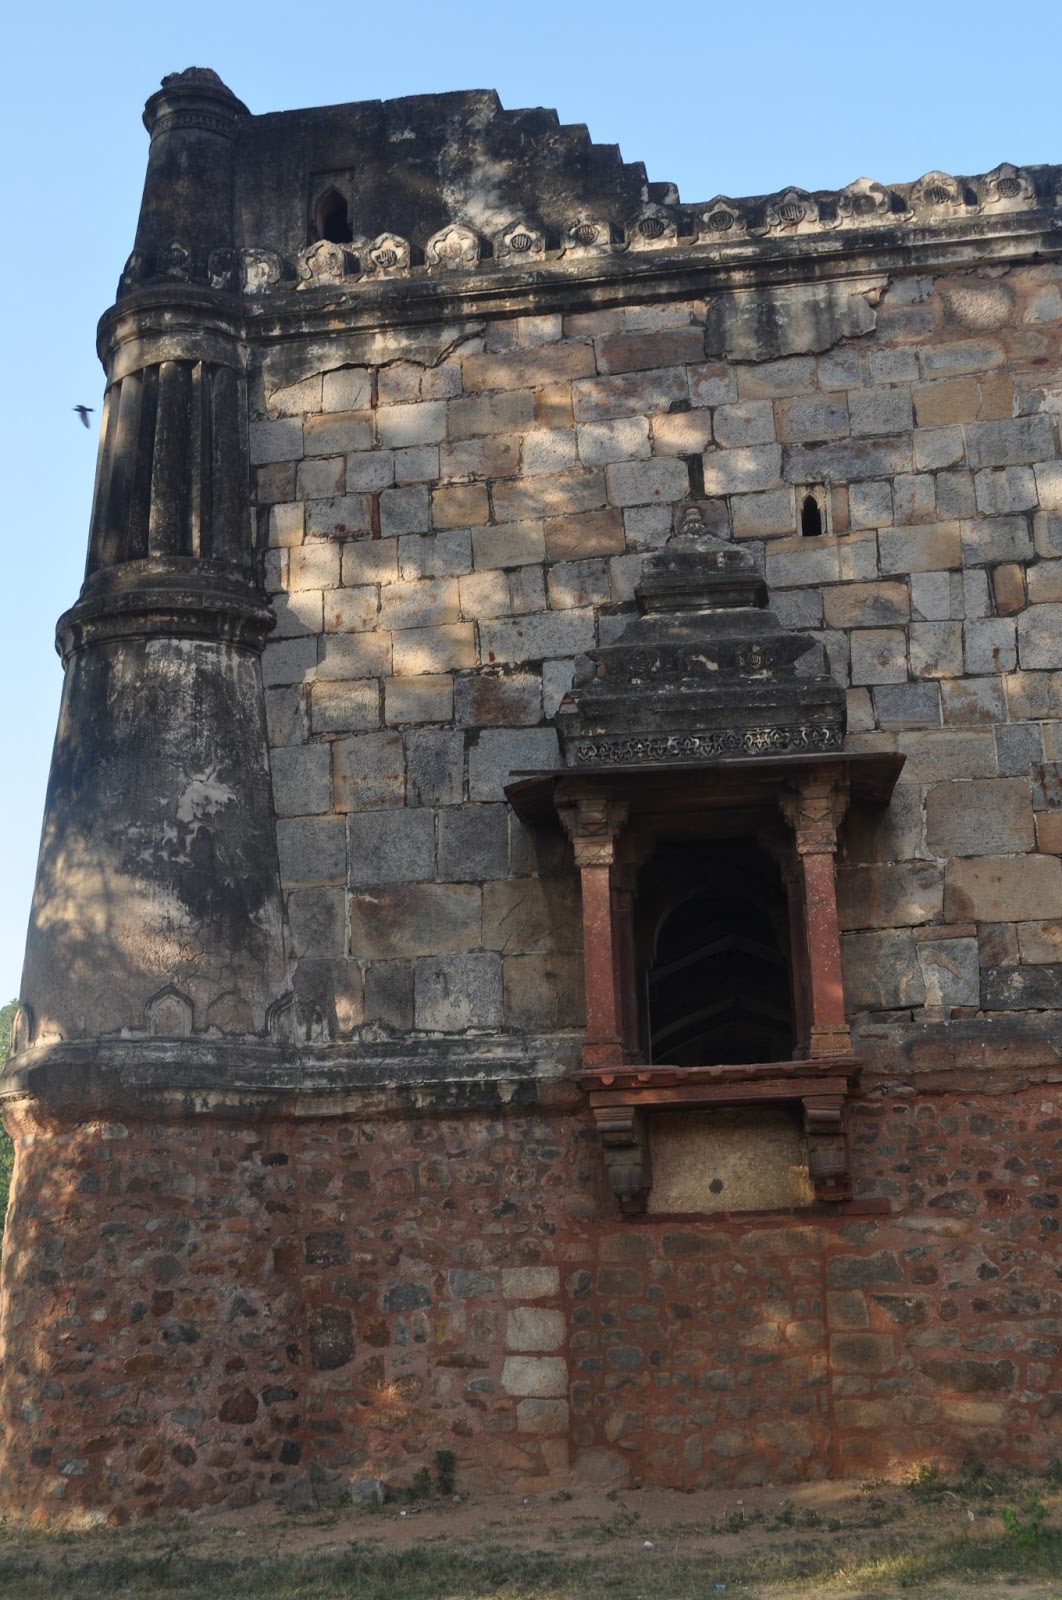
The tomb was built in the memory of Najaf Khan and his daughter Fatima. Najaf Khan was a Persian adventurer in the court of Mughal emperor Shah Alam II.
Some Interesting Facts!!


1)    Najaf Khan created an army that was very powerful it is said - "that in 1781 the army of Mirza Najaf Khan was the most formidable military force in India" It is also said that the army was very corrupt.


2) Six years after the death of Najaf Khan the army collapsed.

3) The mosque of Najaf Khan was built at the center of an enclosure on a raised platform overlaid with red sandstone. The tomb is without a dome. The roof has a flat surface. It is a unique architectural design that is not seen in the Lodi era.

Friday, 18 January 2013

Seesh Gumbad


Sheesh Gumbad is also known as the ''Glazed Dome'' and  it is located in Lodi Gardens. It is a beautiful example of the Lodi period architecture. Some historians say it was built for a minister under the reign of Sultan Sikandar Lodi, but others believe it to contain the tomb of the first Lodi Sultan Bahlul, Sikandar’s father. 


Some Interesting Facts!!
     
  1) There are many graves inside Sheesh Gumbad. Who they belong to is a mystery .
      
                                                    
2The remains of the glazed blue tiles on the outside gives it the name Sheesh gumbad (glass dome). It is said that the tiles of the Sheesh gumbad were imported from Persia.
  
 3Sheesh gumbad is smaller in size than Bara gumbad, though it is architecturally very similar to Bara gumbad. 

    4The ceiling is decorated with incised plaster work containing floral designs and Quranic inscriptions.
         

Tuesday, 15 January 2013

Bara Gumbad Mosque

This three domed mosque was built in the year 1494 during Sikandar Lodi’s reign, according to an inscription on its southern interior. The mosques hall is faced with five arched opening and a frontage of bracket-and-chhaja cornice above them and tapering minarets at the rear.
Some Interesting Facts!!

1)    The long hall in the front of the mosque was built as a Mihman Khana or guest house. The tank in the center of the courtyard appears to have been filled and a grave laid there. A mystery till date exists, as to whose grave it is.


2)    The interior of the mosque is extremely rich in arabesque stucco decoration, paintings and quranic inscriptions.


3)    This mosque measures 25m by 6.5m. The structure is a fine example of decorative technique of incised and painted limestone plaster used during the lodi period.


4)    The cantilevered, enclosed opening and corner turrets are shaped like the Qutub Minar.


Monday, 14 January 2013

Safdarjung Tomb


Safdarjang’s Tomb was built in 1753 by Nawab Shujau’d-Daulah in memory of his father Mirza Mupin Abul Khan. The monument is entered through a gate on the east. The double storied gateway has many apartments, a court yard and a mosque.


Some Interesting Facts!!

1) The tomb was built for safdarjung, the powerful prime minister of Muhammad Shah. Muhammad Shah was a weak mughal emperor this was probably the only noteworthy structure being erected after the death of Aurangzeb. It is said to be "the last flicker in the dying lamp of mughal architecture". 

2) The Marble and sand stone for this structure was removed from the tomb of Abdur Rahim Khan-I-Khana. 


3) The garden is divided into four squares by side pathways and tanks which are again divided into   smaller squares and pathways, on the Char Bagh Pattern.         


4) The double storied mausoleum measuring 18.29 m square built with red and buff sandstone relived by marble stands in the center of the garden and rises from a high platform. The platform has a number of cells beneath it. The structure has a center chamber, surrounded by eight apartments around it. The corners of the tomb are occupied by polygon towers and the bulbous dome rise to form a sixteen sided drum. 


Wednesday, 17 October 2012

Gol Gumbad

Lodi dynasty ruled from 1451 to 1526. It was the first and last Afghan dynasty to rule South Asia. The Gol Gumbad belongs to the Lodi Dynasty. The structure has a square plan that measures 13.5 meters on each side with a recessed arch and central doorway.

Some Interesting Facts!!


1)  The Gumbad has a square plan that measures 13.5 on each side with a recessed arch and central doorway. A staircase on the southern side leads to the terrace. The tomb is constructed of random rubble masonry with fine layers of  plaster. The colors of the tomb are breathtaking at sunset. 

  2) Rows of light are fitted on the floor; the domed roof is bathed in a bright orange glow. As you enter from the side gate (on Lodhi Road), the white light falling off the tomb's wall shows you the way. A few trees are lit subtly; others are left in the darkness. Inside of the chamber   is washed in a deep gold shade. Strobe lamps are arranged artistically at several vantage points.
  3) In September 2010, the unremarkable tomb, tucked in a corner of Centenary Methodist Church, got a new look.


Friday, 12 October 2012

Khan-i-Khanam

The tomb is a double structure plan in a square form.  It is constructed over a high platform with series of cells with arched openings in a drop arched form. The openings are enhanced  with red sandstone and beige colored sandstone. The tomb is named after Abdal Rehim khan.


Some Interesting Facts!!

       1) Rehim was one of the nine Diwans, also known as “Navratna” in the court of king Akbar. The names of other "ratnas" were
  •     Abul Fazl
  •     Faizi                                                                                   
  •     Mian Tansen
  •     Birbal
  •     Raja Todar Mal
  •     Raja Man Singh
  •     Abdul Rahim Khan-I-Khan
  •     Fagir Aziao Din
  •     Mullan Do Piaza


2) Rehim Khan was a Iranian by origin and Muslim by   religion but he loved the Indian culture and he was also a great devotee of Lord Krishna. 

3) Rehim Khan  knew more than 10 languages. He used to write his couplets in Hindi. He wrote many couplets. I am quoting a couple here which i like ...

रहिमन देखि बदें कोलग्हू  दीजे दारीजहाँ काम आवे सुईकहा करे तलवारी 
Says Rahim, when you are introduced to an important/rich person, do not ignore or forget your poor friends for if,for example you need a needle to successfully complete a job, of what use is a sword.
रहिमन धागा प्रेम कामत तोड़ो चटकाय,टूटे से फिर  जुड़ेजुड़े गाँठ पड़ जाये Says Rahim, don't allow the (delicate) thread of love (between individuals) to snap. Once it  snaps, it cannot be re-joined and if you do re-join it, there is a knot in it.

Friday, 14 September 2012

Purana Quila


Purana Qila, Bara Darwaaza
Purana Qila (old fort) is one of the oldest forts in Delhi. Old Fort is 5000 years old and was basically the boundary wall of the city of Delhi then. The city was built by the Mughal emperor Humayun. He decided to build a city that was called Dipanah that means the refuge of faith.                                                           
The two walls

Some interesting facts !!



1) The walls of the fort are 20 meters tall and 4 meters thick. The fort is enclosed by 2 walls, one inside wall and the other outside wall. Between the walls there was a water body to prevent attacks. The walls and gates were made in one year. 

Talaqi Darwaaza


   2)   The fort has four gates in total. There are two double storied arched gate ways called Humayun Darwaza and Talaqi Darwaza. The first and main gate is called Bara Darwaza. It is a triple storey structure and the gate is 20 meters high. The walls have some holes for arrows and guns. The forth Darwaza had a moat linked to the river Yamuna, made perhaps to escape in the event of an attack.


Sher Mandal



3) Sher Mandal is a small octagonal red stone tower on the right side of the Talaqi Darwaza. Humayun used this as his library. He slipped on the stairs of this tower and eventually died because of the injuries he sustained. Rumors exist that after the death of Humayun, the Mughals considered the fort to be cursed and vacated the structure. The Mughals then constructed a new fort known as Lal quila (Red Fort)


Purana Qila Delhi Pictures
Main gate of Masjid
4)    Qila-e-Kuhan Masjid, the names means ‘mosque of Old Fort’. Qila-e-Kuhan Masjid was a prayer place for Mughals. The Masjid was built by Sher Shah in 1541. The hall width is 51 meters and the length is 15 meters and the center of the façade is 16.5 cm in height. The Masjid has 5 door ways with horse shoe arches. Red, yellow sand stone with white and black marble has been used to build and decorate the Masjid. The apparent idea was to construct the mosque with white marble but due to shortage of material other material had to be used.